
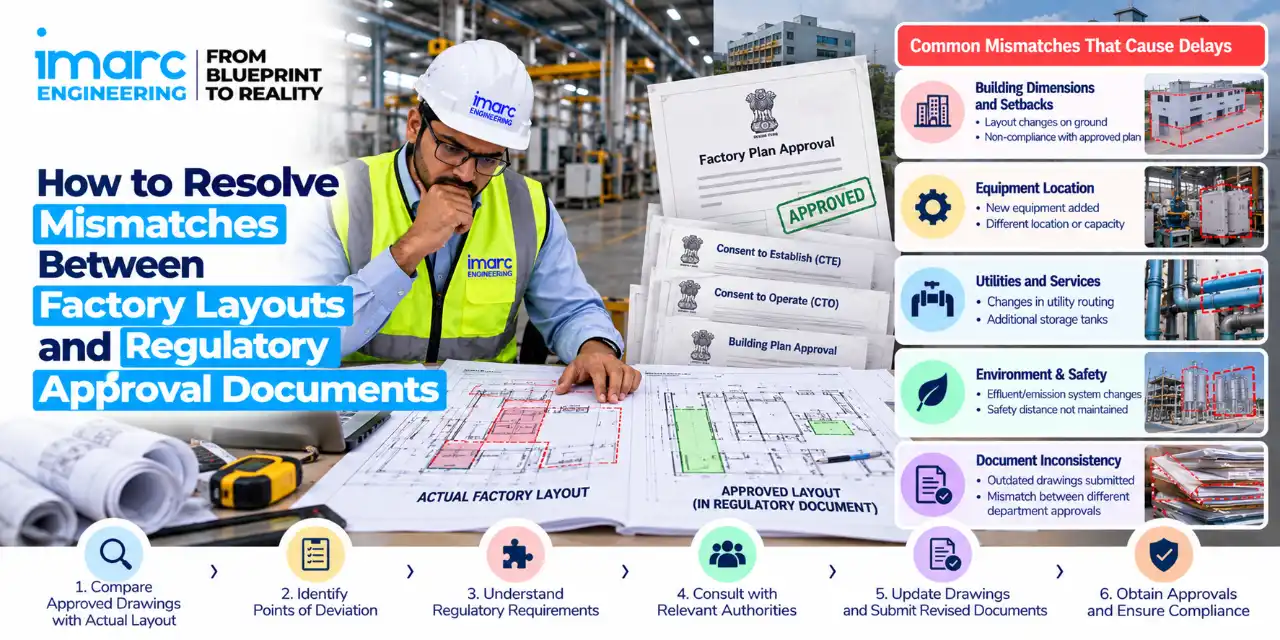
A factory layout rarely stays exactly as drawn. Machines get re-sited, bays are extended and capacities are revised during detailed engineering. When those changes do not reach the factory layout approval documents sitting in your regulatory file, the gap tends to surface at a bad time: a query from the approving authority, a request to revise documents, or an inspection that holds up commissioning.
This guide shows where such mismatches typically arise, how to find and record them, and how to decide whether a change needs to go back to the authority. Understanding the requirements for regulatory approval and licensing support can help manufacturers coordinate project documents and identify approval-related requirements before submission. Requirements vary by state, project type, applicable rules and the approving authority, so treat this as a working framework, not legal advice.
Common Mismatches Between Factory Layouts and Regulatory Approval Documents
These are the points where factory plan approval in India most often runs into a regulatory document mismatch:
Building dimensions and production-area boundaries
- Built-up area, bay lengths, mezzanines or extensions on site differ from the figures in the submitted plan.
- Partition walls or storage areas have moved, so the production area on the drawing no longer matches the application form.
Machinery locations and equipment schedules
- Equipment has been relocated, substituted or added, but the equipment schedule still lists the original line-up.
- Installed items such as presses, furnaces or compressors do not appear on any submitted drawing.
Production capacity and process-flow details
- Installed or planned capacity differs from the capacity stated in the application or consent documents.
- A new process step, additional line or extra shift is missing from the process-flow diagram.
Fire exits and safety provisions, where applicable
- Layout changes obstruct or shift exit routes, or place equipment where approved access or clearances were shown.
- Extinguisher, hydrant or alarm positions on site no longer correspond to the safety drawing.
Utility locations and supporting technical drawings
- Boilers, DG sets, effluent treatment units, tanks or electrical rooms sit at locations different from those drawn.
- Civil, mechanical and electrical drawings disagree with each other, so the file contradicts itself.
Outdated drawings used in regulatory applications
- An earlier revision is attached to a renewal, amendment or fresh application because the latest version was never circulated.
- Drawings carry no revision number or date, so reviewers cannot tell which version is current.
Infographic: Where Factory Layout and Approval Documents Go Out of Sync
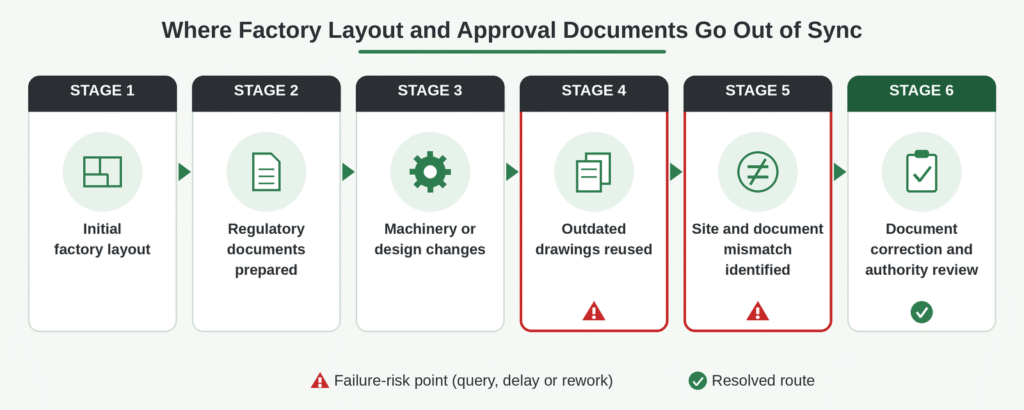
Figure: The drift usually starts after documents are prepared; the risk peaks when old drawings are reused.
Why These Mismatches Occur
- Design revisions during execution. Detailed engineering and procurement often change equipment dimensions, which shifts layouts after documents are filed.
- Weak version control. Several consultants, contractors and plant teams hold different drawing copies, and nobody owns the “latest approved” set.
- Engineering and compliance working separately. Engineers treat a change as routine; compliance teams never hear about it until a query arrives.
- Changes after submission. Modifications made while an application is pending, or after approval, are not traced back to the filed documents.
How to Resolve Factory Layout and Document Mismatches
- Identify the latest approved drawings. Collect every drawing actually submitted to or approved by each authority, with revision numbers, dates and approval references. Do not assume the newest engineering drawing is the approved one.
- Compare approved drawings with current site conditions. Walk the site with the approved set and mark differences in dimensions, partitions, exits, equipment positions and utility locations. Measured as-built drawings are more reliable than visual checks.
- Cross-check machinery, capacity and process-flow information. Match the installed equipment list against the equipment schedule, the stated capacity and the process-flow diagram.
- Record each discrepancy in a document register. Log the item, drawing reference, approved value, site value, affected permission, owner and status. A single register keeps engineering and compliance teams working from the same facts.
- Determine whether notification, amendment or fresh approval is required. Read the conditions in your approval letters and the rules of the relevant authority. Some differences need no filing; others call for intimation, amendment or a fresh application. See the next section.
- Update supporting documents and coordinate submission. Revise drawings, schedules and declarations together, so no document contradicts another, then submit through the correct authority and keep the acknowledgements.
When Does a Factory Layout Change Require Regulatory Review?
There is no single answer. Not every layout change triggers a fresh approval, and the threshold depends on the state rules, the type of permission and the conditions attached to your approval. The distinction below is a practical way to sort changes before you ask the authority.
Changes that are often internal
- Re-spacing equipment inside an approved bay without touching exits, structure, utilities, capacity or process.
- Cosmetic or furniture-level changes with no effect on approved drawings.
Even then, record the change and update your internal drawings. (Good practice.)
Changes that may need review
- Extensions, new floors or altered built-up area that affect the approved building plan.
- Layout or equipment changes that alter exit routes, fire-safety provisions or hazardous-area arrangements.
- Higher capacity, new process steps or new utilities that could affect the capacity or process recorded in environmental consents or clearances.
Where a project falls under the EIA framework, check the conditions of the clearance and the guidance on PARIVESH before treating a capacity or process change as minor. Always confirm with the authority concerned; do not rely on this article as the final word.
Factory Layout Mismatch, Possible Risk and Corrective Action
| Type of mismatch | Possible risk or approval concern | Recommended corrective action |
|---|---|---|
| Machinery relocation | Equipment positions differ from the filed layout; clearances, exits or utility routes may be affected. | Mark new positions on a revised drawing, check against safety and utility drawings, then confirm with the authority whether intimation is needed. |
| Change in production capacity | Capacity on site differs from the figure in the application or consent; the original assessment may no longer fit. | Reconcile installed capacity with filed figures; check consent and clearance conditions before filing any amendment. |
| Inconsistent dimensions | Area or height figures vary between drawings and forms, prompting queries or revision requests. | Commission a measured as-built survey and correct every document to a single set of figures. |
| Altered safety provisions | Exits, extinguishers or access routes no longer match the safety drawing. | Restore the approved arrangement or revise the drawing, then verify against applicable fire and building requirements. |
| Outdated drawings | An old revision in the application file conflicts with current site conditions. | Withdraw or replace the outdated set as the authority permits; add revision control to the drawing register. |
| Unrecorded utility changes | Boiler, DG set or effluent unit locations differ from supporting drawings. | Update the utility layout and confirm whether the change touches any permission. |
Official Government Rules and References
One change matters before you cite any rule. The Factories Act, 1948 has been replaced by the Occupational Safety, Health and Working Conditions (OSH) Code, 2020, which was brought into force on 21 November 2025. State-level factory rules and procedures are moving to the new framework at different speeds, so confirm which rules your state currently applies.
| Source | What it supports | Nature |
|---|---|---|
| Factories Act, 1948 – India Code (Section 6) | Historical basis: Section 6 allowed states to make rules for plan submission, prior permission for site, construction or extension, and registration and licensing. | Statutory (repealed; read with the OSH Code and state rules) |
| OSH Code, 2020 – PIB factsheet | Current framework for factory registration, licensing and permission for construction or expansion. | Statutory (Code and rules) |
| National Building Code of India 2016 – BIS | Reference for building and fire and life safety design (Part 4). Binding force depends on adoption in state or local building rules. | Reference standard |
| PARIVESH portal | Environmental clearance process for projects covered by the EIA Notification, 2006. | Statutory process for covered projects |
| MoEFCC clearance notifications and OMs | Official notifications and clarifications on environmental clearance applicability. | Official guidance |
| State factory department or directorate website | State-specific forms, plan-approval requirements, amendment procedures and fees. | Statutory (state rules); varies by state |
Statutory vs good practice: filing obligations, permissions and consent conditions come from the laws, rules and approval letters above. Document registers, as-built surveys, version control and internal pre-submission audits are recommended good practices, not legal requirements.
Pre-Submission Checklist
- Latest drawing version verified. Revision number and date match the set you intend to file.
- Site dimensions cross-checked. Key dimensions measured on site and tallied with the drawings and forms.
- Machinery positions verified. Installed equipment matches the layout and the equipment schedule.
- Production capacity and process flow matched. Stated capacity and process steps agree across all documents.
- Applicable safety and utility provisions reviewed. Exits, fire provisions and utility locations reflect actual conditions.
- Supporting documents reconciled. Forms, drawings, schedules and declarations tell the same story.
- Discrepancies recorded and corrected. Every register entry is closed or has a documented decision.
- Authority-specific revision requirements confirmed. Format, attestation and amendment procedure checked with the relevant authority.
How IMARC Engineering Can Help
Mismatches are cheapest to fix before documents are filed. IMARC Engineering supports manufacturing projects across regulatory approval and licensing, and plant layout and process-flow design, so drawings and filings can be developed with reference to each other.
- Regulatory approval and licensing support. Help in preparing, reviewing and coordinating documents for industrial regulatory approvals, based on the project type and the authority involved.
- Plant layout and process-flow design. Engineering inputs on manufacturing plant layout, equipment selection and process flow, so the design that reaches the authority matches what is built.
- Document coordination and project planning. A consolidated review of drawings, schedules and supporting documents can help surface discrepancies before submission.
Approval outcomes and timelines are decided by the authorities concerned, so IMARC Engineering does not guarantee approvals.
Planning a manufacturing project or facing a layout-document query?
Share your project details with IMARC Engineering and discuss your regulatory approval and plant layout requirements with our team: https://www.imarcengineering.com/contact?service=regulatory-approval-and-licensing
Conclusion
Most layout-document mismatches trace back to three habits: loose drawing version control, inconsistent documents and assumptions about what needs filing. Keep one controlled set of approved drawings, reconcile every supporting document against site conditions, and confirm with the relevant authority what your state and permission require before you submit.
Contact Us:
IMARC Engineering
Phone: +91-120-433-0800
Email: sales@imarcengineering.com
India: C-130, Sector 2, Noida, Uttar Pradesh 201301
LinkedIn: https://www.linkedin.com/showcase/imarc-engineering/
About the Author