
Introduction
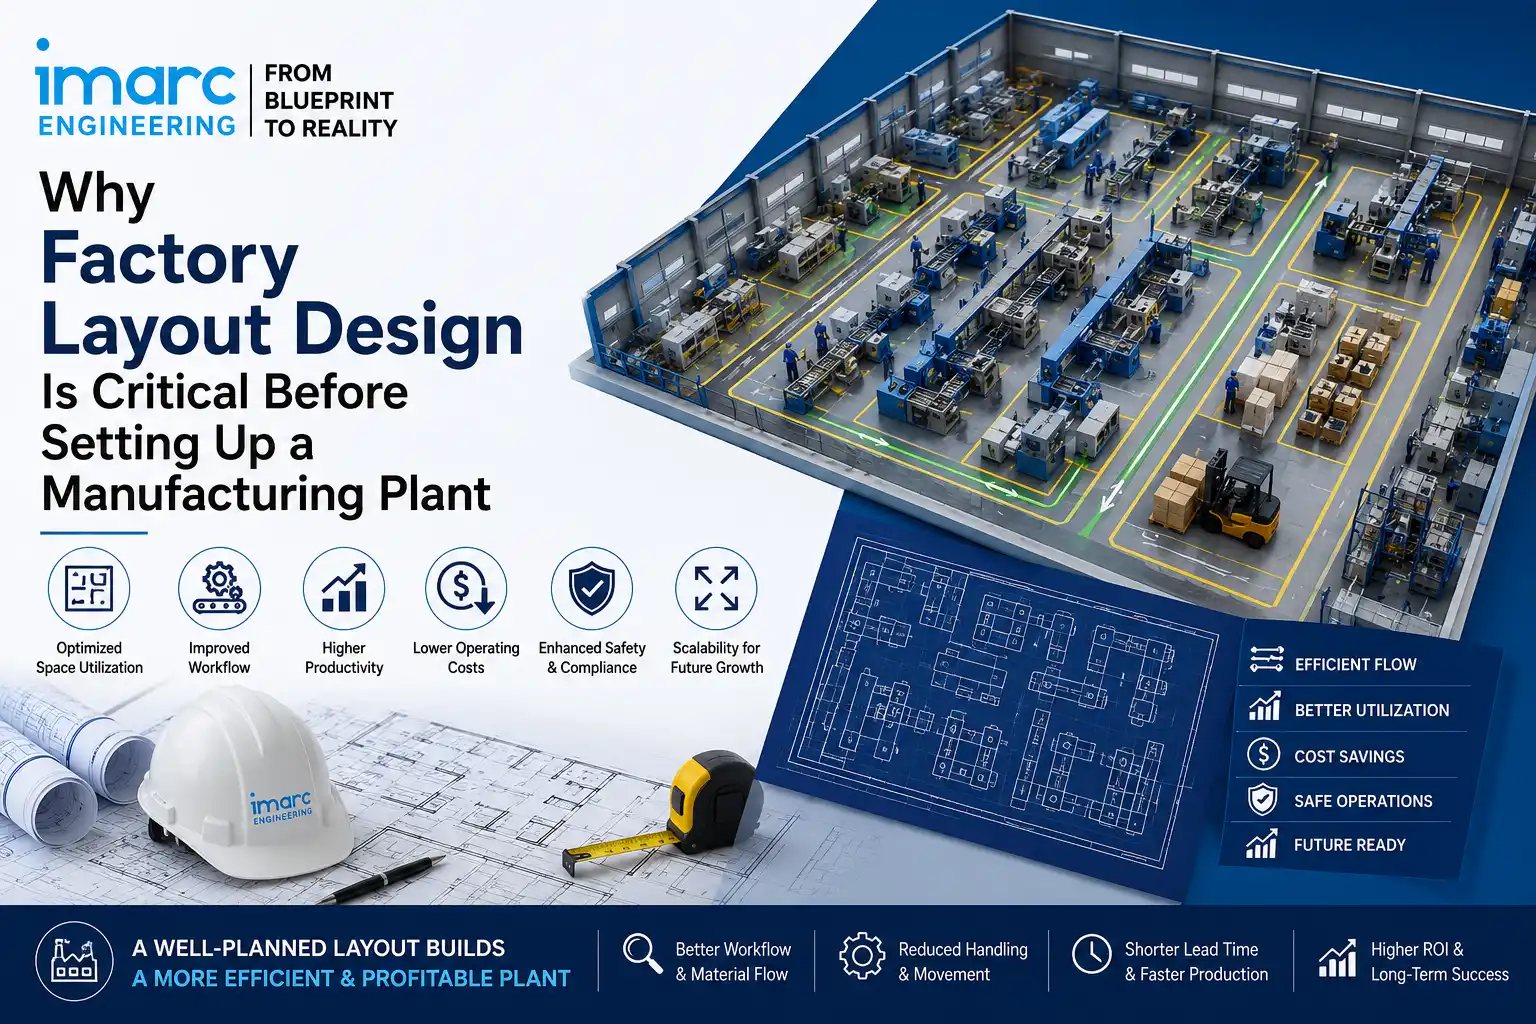
Factory layout design is one of the most consequential decisions made before a manufacturing plant begins operations — and one of the hardest to reverse once civil work and equipment installation are complete.
A poorly planned layout locks in material handling inefficiencies, safety gaps, utility routing constraints, and capacity bottlenecks that surface only after production starts. These problems are rarely visible in architectural drawings or equipment quotations. They become measurable only when throughput, scrap rates, and energy costs begin to diverge from projections.
IMARC Engineering provides factory layout design, plant engineering, and manufacturing facility planning services for businesses setting up or expanding production operations across India. This article explains why layout decisions must precede civil construction, what criteria determine an efficient plant design, and how structured evaluation reduces long-term operational risk.
Why India’s Manufacturing Expansion Makes Factory Layout Design a Strategic Priority in 2026
Several structural and policy factors are accelerating manufacturing investment across India. Each new plant and capacity expansion requires layout decisions that determine cost competitiveness for the next decade.
Manufacturing Output and Investment Momentum
Manufacturing Gross Value Added grew 10.7% in FY2025-26, according to government statements based on MoSPI data. The Index of Industrial Production recorded manufacturing growth of 5.5% in May 2026 and 7.8% in June 2026 under the revised base year series (2022-23), per MoSPI quick estimates.
The Production Linked Incentive scheme carries an approved outlay of ₹1.91 lakh crore across 14 sectors. As of 31 March 2026, PLI schemes had attracted actual investment of over ₹2.40 lakh crore, generated employment of over 14.15 lakh (direct and indirect), and supported cumulative production and sales exceeding earlier benchmarks, per PIB and Ministry of Commerce & Industry updates.
Electronics and Sector-Specific Scale
Electronics manufacturing production rose nearly seven-fold from around ₹1.9 lakh crore in 2014-15 to approximately ₹13.11 lakh crore in 2025-26, with the sector employing nearly 25 lakh people, per the Ministry of Electronics and Information Technology (MeitY).
Mobile phone production alone increased 33 times over the same period. New plants in electronics, auto components, pharmaceuticals, and specialty chemicals require process-specific layout standards that generic civil designs cannot satisfy.
Logistics and Cost Competitiveness
India’s World Bank Logistics Performance Index rank improved to 38th in 2023. Logistics cost has declined toward 10 – 10.7% of GDP in recent assessments, supported by sustained infrastructure investment under PM GatiShakti and related programmes.
Factory layout design that integrates inbound logistics, internal material flow, and outbound dispatch directly multiplies these national efficiency gains at the plant level.
The opportunity for new manufacturing capacity is real. The risk is committing capital to a plant whose internal geometry cannot support the volumes, quality standards, and regulatory requirements that define commercial success.
Why Inadequate Factory Layout Design Creates Risk That Is Difficult to Unwind
Most layout failures follow a predictable pattern: civil construction proceeds on preliminary drawings, equipment is ordered against capacity targets, and process flow is optimised only after the building shell is fixed. By then, material travel distances, aisle widths, and utility corridors are locked.
The categories of risk that surface after the wrong layout is built:
- Material handling cost inflation: Excessive travel distances and poorly sequenced process steps increase labour and equipment time per unit of output. These costs compound every shift for the life of the plant.
- Capacity under-utilisation: Layouts that ignore future expansion zones force costly retrofits or new buildings when volumes rise — often requiring a full requalification cycle.
- Safety and compliance exposure: Inadequate emergency egress, fire lanes, or segregation of hazardous processes create regulatory risk under the Factories Act, National Building Code, and sector-specific rules.
- Quality and contamination risk: Cross-flows between raw material, process, and finished goods zones increase the probability of mix-ups and environmental contamination, particularly in food, pharma, and electronics.
- Utility and energy inefficiency: Poor routing of compressed air, process water, HVAC, and electrical distribution raises operating costs and maintenance complexity.
- Construction rework: Changing column grids, floor levels, or mezzanine positions after civil work begins is among the most expensive corrections in any greenfield project.
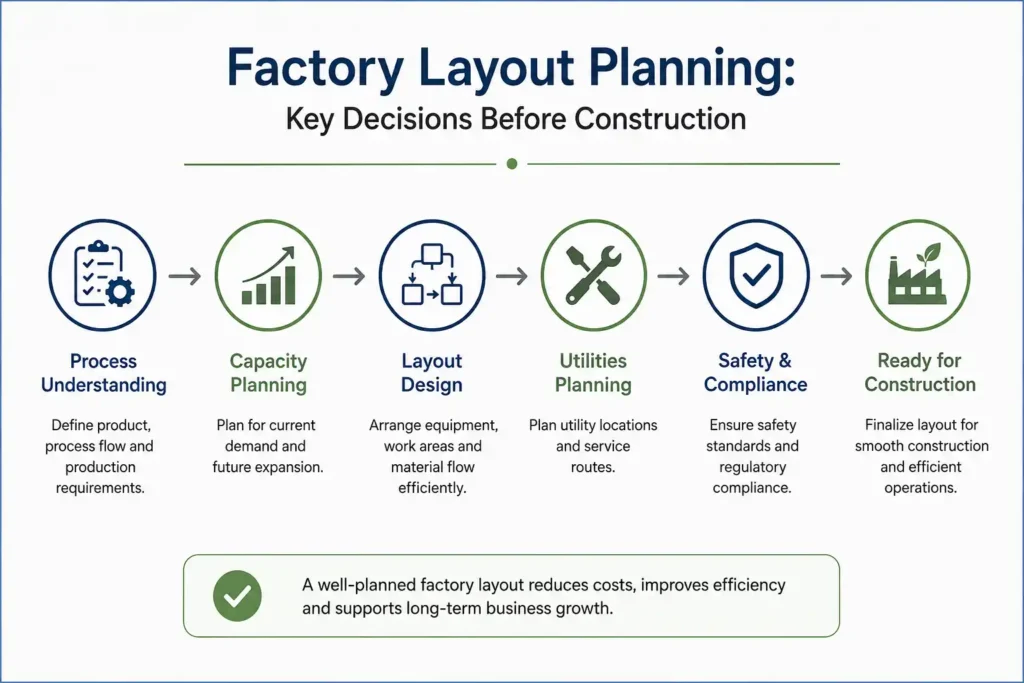
Structured factory layout design prevents these outcomes by fixing process flow, capacity logic, and compliance geometry before concrete is poured.
Key Criteria for Effective Factory Layout Design in India
A credible layout evaluation examines six interconnected areas. Weakness in any one of them can undermine an otherwise well-specified facility.
1. Process Flow and Material Movement
- Logical sequence from raw material receipt through processing, packaging, and dispatch with minimal backtracking
- Defined material handling paths sized for peak volumes and equipment type (forklifts, AGVs, conveyors)
- Separation of pedestrian and vehicular traffic to reduce accident risk and throughput interruptions
2. Capacity and Scalability
- Installed capacity aligned with current and projected order volumes over a 5–10 year horizon
- Pre-planned expansion zones that allow additional lines without disrupting existing operations
- Flexibility for product mix changes without major civil alterations
3. Regulatory and Safety Compliance
- Compliance with Factories Act requirements on aisle widths, emergency exits, ventilation, and welfare facilities
- Fire safety provisions under National Building Code and local fire department norms — hydrants, egress distances, segregation of hazardous zones
- Sector-specific layout rules (GMP for pharma, hygiene zoning for food, ESD controls for electronics)
4. Space Utilisation and Building Economics
- Optimal ground coverage and floor area ratio within applicable local development control rules
- Balanced allocation between production, storage, utilities, and administrative functions
- Mezzanine and multi-level options evaluated against structural cost and material handling complexity
5. Utilities and Services Integration
- Centralised utility corridors that minimise distribution losses and simplify maintenance access
- Provision for future utility capacity without major civil disruption
- Coordination of HVAC, compressed air, process water, effluent, and electrical systems with process zoning
6. Workforce and Operational Discipline
- Workstation design supporting motion economy and ergonomic standards
- Clear visual management zones for quality control, in-process inspection, and material status
- Support facilities (canteens, rest areas, PPE stations) located to minimise non-productive travel time
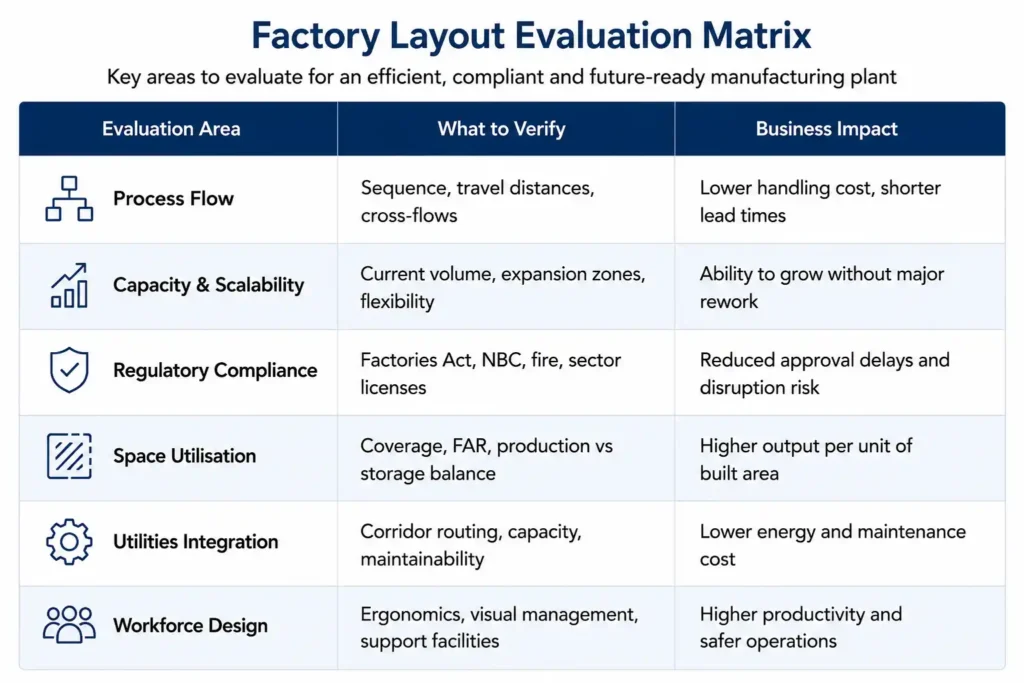
Factory Layout Evaluation Matrix
The following matrix summarises what each evaluation area verifies and the business impact of getting it right.
How IMARC Engineering Approaches Factory Layout Design in India
IMARC Engineering’s plant layout process is built around verified process requirements and regulatory constraints at every stage — replacing assumption-based civil design with structured, evidence-based facility planning.
- Process and capacity definition: Mapping product families, throughput targets, equipment specifications, and growth scenarios before any layout geometry is fixed.
- Block layout and flow analysis: Developing alternative block arrangements that minimise material travel, eliminate cross-flows, and reserve expansion space.
- Detailed layout development: Positioning equipment, aisles, storage, utilities, and support functions with documented clearances and handling paths.
- Compliance and safety overlay: Integrating Factories Act, National Building Code, fire safety, and sector-specific zoning requirements into the layout geometry.
- Utility and structural coordination: Aligning column grids, floor loadings, and service corridors with process and expansion needs.
- Documentation for approvals and construction: Delivering layout packages that support factory licence applications, environmental clearances, and contractor execution.
IMARC Engineering operates across pharmaceuticals, food and beverage, chemicals, electronics, auto components, and industrial products — sectors where layout standards, hygiene zoning, and technical evaluation criteria differ significantly and generic architectural approaches are inadequate.
Contact IMARC Engineering’s team for factory layout design and plant engineering support across India: https://www.imarcengineering.com/contact?service=plant-layout-and-process-flow-design
Common Mistakes in Factory Layout Design
- Starting civil construction before process flow is finalised: Column positions and floor levels become constraints that force suboptimal equipment placement.
- Ignoring future volume growth: A layout sized only for today’s demand often requires a full requalification cycle when capacity must increase.
- Treating layout as an architectural exercise: Aesthetic building forms that ignore material flow create permanent handling inefficiencies.
- Skipping regulatory overlay early: Discovering that fire lanes, setbacks, or hygiene zones conflict with the proposed layout after drawings are submitted delays approvals.
- Under-specifying utility corridors: Retrofitting additional services after occupation is costly and disruptive.
- Relying on equipment vendor layouts alone: Vendor proposals optimise their own machines, not the end-to-end plant system.
Conclusion
India’s manufacturing ecosystem is expanding rapidly, supported by strong policy initiatives, rising investment under PLI schemes, and increasing global supply chain diversification. While this creates significant opportunities for new plant investments, the long-term performance of any manufacturing facility depends heavily on the quality of its factory layout design.
Process flow efficiency, capacity scalability, regulatory compliance, space utilisation, utility integration, and workforce design all influence whether a plant can meet cost, quality, and delivery targets over its operating life. A structured layout design process replaces assumptions with verified process and compliance evidence before construction begins.
Through factory layout design, process flow analysis, capacity planning, compliance integration, and construction documentation, IMARC Engineering helps businesses establish manufacturing facilities that align with their operational, regulatory, and growth objectives across India.
Contact Us:
IMARC Engineering
Phone: +91-120-433-0800
|Email: sales@imarcengineering.com
India: C-130, Sector 2, Noida, Uttar Pradesh 201301
LinkedIn: https://www.linkedin.com/showcase/imarc-engineering/
About the Author