
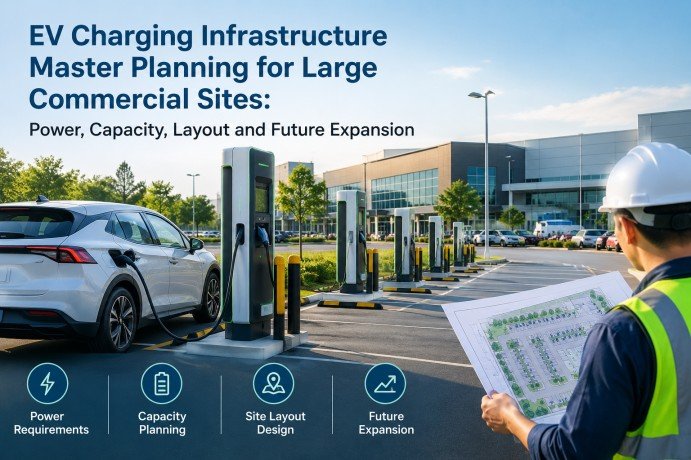
EV Charging Master Planning
A property owner who installs 10 chargers is buying equipment. One who installs 100 is changing the site’s electrical system, parking operations and long-term cost base. Many projects struggle because chargers are chosen first and the site’s limits are tested later. This guide sets out the right planning order, so Phase 1 works today and does not block growth tomorrow. It looks beyond charger selection to the electrical capacity, site layout, charging demand and operational constraints that determine whether a commercial charging network can perform reliably
For large commercial sites, the objective is not simply to install the maximum possible number of chargers. The goal is to determine how many charging points the site actually needs, when they will be used, how much power they will draw, and how the infrastructure can scale as demand changes. A well-designed EV Charging Infrastructure Master Planning connects parking capacity, charging demand, electrical infrastructure, load management and future expansion into one practical deployment strategy.
What Is EV Charging Infrastructure Master Planning?
Master planning decides how much charging a site needs, how it will be powered, where it will sit and how it will grow, before equipment is purchased. It separates three constraints:
- Parking capacity: the number of bays available.
- Charging capacity: the number of charging points or vehicles served simultaneously under the planned operating model.
- Electrical capacity: the power the site can safely supply, in kW or MW.
Key planning principle: A site must satisfy all three. A 300-bay car park may still be unable to support 50 simultaneous fast chargers.
Also distinguish power (kW), which sizes transformers and chargers, from energy (kWh), which drives daily consumption and electricity bills.
Why Large Commercial Sites Need a Master Plan
India’s 2024 Ministry of Power guidelines cover commercial complexes, offices, hotels, hospitals and educational institutions as charging locations. Large sites in these categories share common risks:
- Transformers already loaded by the building itself
- Higher peak demand and potentially higher electricity costs where the tariff makes demand or time-of-use behaviour relevant
- Cable routes that become costly once parking is occupied
- A Phase 1 design that makes Phase 2 expensive
Step 1: Assess the Existing Site
Record what already exists:
- Sanctioned load, connected load and maximum demand
- Spare transformer and switchgear capacity
- Distance from electrical rooms to proposed parking zones
- Parking utilisation and dwell time by zone
- Fire access, drainage and structural constraints
- Planned building expansion that will add load
Do not rely only on the highest maximum demand figure. Review interval load data where available to see when the building peaks and how that overlaps with expected charging. A building peak at 2 PM combined with an EV peak at 2 PM is a problem; a building peak at 9 PM and an EV peak at 11 AM is far easier to integrate.
Step 2: Estimate EV Charging Demand
Do not size chargers by a flat ratio such as one per ten bays. Ask instead:
- Who parks here? Employees, shoppers, guests or fleet vehicles.
- How long do they stay? Eight hours suits slow charging; ninety minutes does not.
- How many EVs will realistically charge? Not every EV needs charging every visit.
- When do they arrive? Clustered arrivals help determine the site’s peak EV load.
Illustrative example (assumptions, not an industry standard): A 1,000-space campus has a 15% EV share, or 150 EVs. If about 40% need charging on a typical day, 60 vehicles require charging. At 15 kWh per vehicle, daily demand is about 900 kWh. Spread evenly across eight hours, that is roughly 112 kW of average demand.
Actual requirements depend on arrival patterns, dwell time and load management. For illustration, a deployment of 30 AC points of 7.4 kW would provide 222 kW of installed capacity; this is an illustrative choice, not a calculated requirement. Smart charging can keep real site demand below the nameplate total. Either way, the answer is far below 150 chargers. Annual energy and peak demand are different numbers, and the peak shapes the infrastructure.
Step 3: Plan Electrical Capacity and Transformers
Nameplate ratings are not site demand. Ten 60 kW chargers total 600 kW on paper, but real demand depends on:
- Simultaneous use and charging controls
- Vehicle acceptance rates, since many cars do not draw full charger power throughout
- The building’s own load at that hour
Review in this order:
- Existing plus EV load: charging adds to the building’s demand.
- Transformer headroom: include a contingency margin and future building loads.
- Distribution and protection: panel space, cable ratings, voltage drop and earthing.
- Connection category: The 2024 national guidelines allow LT connections for charging stations up to 150 kW. For higher loads, assess the DISCOM’s connection rules and the project’s electrical configuration before deciding the supply arrangement.
Step 4: Choose the Right AC and DC Mix
The right mix depends on dwell time, energy demand, vehicle type, turnover, operating hours and electrical capacity. Typical patterns:
- Office campuses: long dwell suits AC for most bays.
- Malls: shorter visits give faster charging more value.
- Hotels: AC for overnight guests, a few DC units for transient users.
- Hospitals: reliability and isolation from critical loads come first.
- Fleet depots: the duty cycle sets charger power.
Confirm that equipment complies with applicable Indian standards, including relevant parts of IS 17017. For larger deployments, consider platforms supporting open protocols such as OCPP, where appropriate, to improve interoperability and reduce dependence on a single technology ecosystem.
Step 5: Plan the Charging Layout
The cheapest cable route is not always the best charger location.
- Place chargers near entrances, exits and well-lit areas, as the 2024 guidelines suggest.
- Cluster chargers on shared panels to keep cable runs short.
- Provide accessible routes, appropriate bay dimensions and vehicle turning space, per applicable site requirements.
- Keep fire and emergency access clear.
- Add bollards, lighting and signage.
- Reserve adjacent bays for future chargers.
Step 6: Implement Load Management
Load management lets chargers share a fixed amount of site power instead of each reserving its full rating. In the example above, a managed cap below the 222 kW nameplate may serve most real needs. Common tools:
- Dynamic power sharing between active chargers
- Scheduled or delayed charging
- Priority rules for fleet or reserved users
- Automatic reduction when building load peaks
Managed charging can reduce peak demand and, in some projects, defer or reduce the need for electrical upgrades. Whether a transformer upgrade is required still depends on existing load, charging demand, operating schedule and utility requirements.
View Related Insight: https://www.imarcengineering.com/blog/setting-up-ev-charging-infrastructure-in-india-a-step-by-step-guide
Step 7: Address Compliance and DISCOM Requirements
Compliance should be mapped at national and project level before design is frozen. Review:
- Ministry of Power EV charging infrastructure guidelines
- Applicable CEA safety and technical requirements
- Relevant BIS standards
- Fire-safety requirements and local authority conditions
- DISCOM connection, metering and application process
Tariffs, approvals and timelines vary by state and change over time. Verify each against the latest notification for the project location.
Step 8: Design for Future Expansion
Build Phase 1 so Phase 2 is an extension, not a rebuild. Reserve:
- Spare transformer and switchgear space
- Oversized ducts and empty conduit to future bays
- Network capacity and a scalable charge-management platform
An illustrative path is 20 chargers in Phase 1, 40 in Phase 2 and 75 or more at full build-out. Review utilisation, peak demand and EV adoption annually to decide when the next phase is justified.
Greenfield vs Brownfield Planning
Greenfield sites allow optimisation: dedicated transformer locations, cable trenches and charger corridors can be designed in from the start. Brownfield sites require integration with existing equipment, occupied parking, limited cable routes and operational disruption.
CapEx and Operating-Cost Considerations
Budget by category rather than a single per-station figure:
- Equipment: AC and DC chargers, charge-management software
- Electrical: transformer, switchgear, cables, protection, metering
- Civil: trenching, foundations, bollards, parking modifications
- Soft costs: engineering, approvals, commissioning
- Operating: electricity, maintenance, networking, utilisation risk
What Should a Master Plan Deliver?
A professional master plan typically includes the following:
- Electrical infrastructure assessment and demand forecast
- Charger quantity and AC/DC mix
- Preliminary single-line concept and transformer assessment
- Layout and cable-routing concept
- Load-management and phased expansion strategy
- Preliminary CapEx and regulatory requirements matrix
Common Planning Mistakes
- Choosing chargers before studying demand.
- Adding nameplate ratings and assuming that equals grid need.
- Ignoring existing building load.
- Planning only Phase 1.
- Treating all bays alike. Visitor, tenant and fleet parking behave differently.
- Assuming guaranteed utilisation.
Master Planning Checklist
- Site: parking inventory, dwell time, civil constraints, future construction
- Electrical: sanctioned load, maximum demand, transformer, switchgear, cable routes, earthing
- Charging: demand forecast, AC/DC mix, charger power, simultaneity, load management
- Commercial: CapEx, operating cost, utilisation assumptions, expansion triggers
- Compliance: MoP, CEA, BIS, fire, DISCOM, local permissions
How IMARC Engineering Supports EV Charging Infrastructure Master Planning
IMARC Engineering supports commercial and industrial clients in evaluating EV charging infrastructure before major capital is committed. Our engagement can cover:
- Site and electrical-capacity assessment
- EV demand and charger-mix planning
- Layout, load-management and phased expansion strategy
- DISCOM and regulatory coordination
- Preliminary CapEx and implementation planning
- Engineering and EPCM project-execution support
The objective is to establish whether proposed charging demand fits the existing site, what upgrades may be required, and how the infrastructure can expand without costly rework or unnecessary oversizing.
Consult With An Expert: https://www.imarcengineering.com/contact?service=ev-charging-infrastructure-advisory
Conclusion
Large commercial EV charging succeeds when planned as one integrated system covering demand, power, layout, controls and growth. Begin with real, measured site data, including load profiles. Size for peak demand rather than nameplate ratings, use load management, verify local approvals and reserve room to expand. A phased, evidence-based master plan keeps early capital costs controlled and later expansion affordable, and it ensures the infrastructure continues to serve the property’s tenants, visitors and operations reliably for many years to come.
FAQs
How many EV chargers does a large commercial site need?
There is no universal ratio. The number depends on EV share, dwell time, charging frequency, arrival pattern and charger power. Start with a demand model, then test it against electrical capacity.
Can existing commercial buildings be retrofitted for EV charging?
Yes, often in phases. A feasibility review should check spare transformer capacity, panel space, cable routes and parking constraints before equipment is selected.
What is the difference between feasibility and master planning?
Feasibility tests whether the site can support charging. Master planning goes further, defining charger mix, layout, controls, budget and phased expansion.
What approvals are required for commercial EV charging?
Requirements vary by state, site and use case. Typically they involve DISCOM connection, safety compliance and local authority conditions, so verify them early for your location.
Contact Us:
IMARC Engineering
Phone: +91-120-433-0800
Email: sales@imarcengineering.com
India: C-130, Sector 2, Noida, Uttar Pradesh 201301
LinkedIn: https://www.linkedin.com/showcase/imarc-engineering/
About the Author