
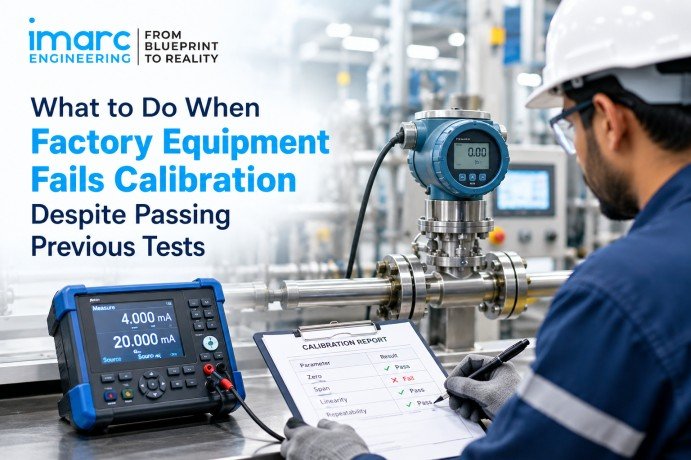
Factory Calibration Failure Investigation
An instrument passes its scheduled calibration, returns to the shop floor and runs normally for months. At the next calibration, its readings fall outside tolerance. The immediate question for any manufacturer is uncomfortable: is the fault limited to the instrument, or has it affected the products made since the last good result?
A satisfactory calibration result shows that the instrument met its specified acceptance criteria under the conditions of testing. It does not guarantee that the instrument will remain within tolerance until its next scheduled calibration. NIST’s calibration policies make the same point: reported results apply to the instrument at the time of testing.
The same logic applies to pressure transmitters, temperature sensors, balances, flow meters and dimensional gauges.
This guide explains why equipment calibration failures happen, what to do in the first hours, how to judge the effect on production, and how to prevent repeats.
Why Does Equipment Fail Calibration After Passing Earlier Tests?
Performance changes over time, and the cause is rarely a single event. Four areas deserve examination.
Drift. Sensing elements age, mechanical parts wear and electronic components change characteristics. A temperature sensor in a continuous high-temperature process may still show plausible readings yet disagree with a reference standard.
Operating environment. Factory conditions differ greatly from a calibration laboratory. Vibration, thermal cycling, humidity, dust, corrosive atmospheres, electrical interference and pressure surges can all degrade an instrument, each in different ways.
Handling and configuration. Relocation, reinstallation or transport to an external laboratory can disturb an instrument. A balance moved to an unstable bench or a transmitter reconfigured incorrectly may fail although nothing inside it has worn out.
The calibration itself. Not every unexpected result means the instrument has deteriorated. An unsuitable test range, poor connections or insufficient stabilisation can distort findings. If a result contradicts the instrument’s history, ask the provider to explain the test conditions, reported deviations, measurement uncertainty and acceptance criteria.
What Should You Do Immediately After a Failed Calibration?
The first goal is to stop relying on questionable readings while preserving the evidence you will need.
- Control the instrument. Mark it as out of tolerance, update the equipment register and prevent unauthorised use. If it governs a critical process, decide whether to pause production or switch to a verified alternative.
- Secure the as-found data. Before authorising adjustment or repair, obtain the as-found results at the relevant test points. Ask the calibration provider to document any adjustment or repair and provide as-left results demonstrating the instrument’s condition after the work.
- Define the period of concern. Identify the last satisfactory calibration and any evidence of when the deviation may have started.
- Assess the impact. List the batches, inspections and process decisions that depended on this instrument.
- Correct and verify. Confirm the instrument meets its acceptance criteria, obtain quality or engineering approval and update its status before reuse.
If the instrument supports a critical process, inform quality and production leads immediately rather than waiting for the investigation to conclude. Document each step promptly. Auditors and customers will expect a dated record of who restricted the instrument and on what basis. The depth of response should match the instrument’s criticality.
How Do You Determine Whether Earlier Production Was Affected?
A new certificate showing the instrument now meets requirements says nothing about the reliability of past measurements. A documented retrospective impact assessment is needed.
Narrow the time window. Start between the last good calibration and the failed one. Intermediate checks, alarms, maintenance logs, operator observations and process trends can help, although the exact onset is often impossible to fix.
Examine the error. Consider a sensor with a tolerance of ±1°C found reading 1.5°C high. The investigation should consider the observed error, measurement uncertainty, applicable process limits and the decision rule used to determine conformity; the deviation alone does not establish whether a product or process was acceptable. A reading that is too high may create a different risk from one that is too low.
Trace what relied on the instrument. Typical examples include:
- A balance affecting dispensing records or batch calculations.
- A temperature sensor supporting evidence that a processing condition was reached.
- A pressure transmitter influencing reactor conditions or safety decisions.
- A dimensional gauge informing product acceptance.
Involve the people who used the instrument. Operators often recall unusual readings or informal workarounds that never reached a record. Where quality or safety may be compromised, the quality function should decide on testing, product hold, reinspection or customer notification under the applicable procedures.
An out-of-tolerance result does not make every product since the last calibration defective. The decision must rest on documented technical evidence and risk assessment.
Illustrative scenario (hypothetical, not a real result). A pressure transmitter with a tolerance of ±0.5% of span is found reading 0.8% high at its upper test point. The team restricts it, obtains the as-found data and reviews pressure records since the last calibration. The process ran well below the affected range, so the quality team documents that the risk was limited, records its rationale and shortens the interval pending further results.
Checklist: What to Verify After an Out-of-Tolerance Result
- Is the instrument identified and restricted from unauthorised use?
- Were as-found results obtained before any adjustment?
- Were tolerance limits and measurement uncertainty reviewed?
- Are affected batches, inspections and records identified?
- Has the quality or engineering team documented the impact assessment?
- Are the root cause and corrective action recorded?
- Were post-adjustment results reviewed before return to service?
How Do You Find the Root Cause Instead of Recalibrating Repeatedly?
Repeated adjustment without understanding the failure brings recurring cost, downtime and unresolved risk. Investigate:
- Instrument condition: wear, damage, contamination or ageing.
- Operating environment: temperature, vibration, humidity and exposure.
- Installation and use: mounting, connections, configuration and handling.
- Calibration method: range, test points, set-up and stabilisation.
- Reference standards: suitability, traceability and capability.
- Calibration interval: whether as-found history supports the current interval.
Separate the immediate cause from the underlying one. The immediate cause may be excessive drift. The underlying cause may be an interval set when the equipment was new and never reviewed despite repeated deviations. Support each finding with evidence: inspection findings, service history, environmental logs, installation records, the calibration procedure and certificate, and earlier as-found results. Corrective action should address both, because fixing only the instrument leaves the management weakness in place and the failure is likely to return.
When and How Should Calibration Intervals Change?
NIST recommends setting intervals using stability, environment, accuracy requirements and historical data, and ILAC publishes guidance, including G24:2022, on determining recalibration intervals. Intervals should never be changed arbitrarily. A sound review runs as follows:
- Compare as-found deviations across successive calibrations.
- Look for increasing drift, errors at particular test points or links to operating conditions.
- Weigh the consequences of an undetected error and the accuracy the application needs.
- Record the rationale, revised interval, approver and next due date.
- Monitor the next results to confirm the change works.
For a critical instrument, documented interim verification checks between formal calibrations can provide earlier warning. Extending an interval is as much a risk decision as shortening one, so it needs a stable run of in-tolerance results, not cost pressure alone.
Connect With An Expert: https://www.imarcengineering.com/contact?service=equipment-relocation-and-reinstallation
How Should You Choose a Calibration Vendor?
A capable vendor can explain its results, support your investigation and supply documentation fit for the instrument’s use. Check the following:
- Technical scope: does the laboratory’s capability cover your instrument type, parameter and range?
- Accreditation: NABL accredits laboratories against ISO/IEC 17025, and accreditation applies only to capabilities within a laboratory’s approved scope. Confirm your service falls within it. Accreditation alone does not guarantee that every result suits every application.
- Uncertainty: are reported uncertainties suitable for your decision?
- As-found and as-left reporting: does the report separate the condition before and after adjustment?
- Traceability: is there a documented calibration chain?
- Support: can the provider respond promptly and explain unusual deviations?
Agree in advance how the vendor will notify you of a significant as-found deviation, ideally before adjustment.
How Can You Prevent Repeat Failures Across the Plant?
The long-term answer is a managed programme rather than reactive recalibration. Its core elements are:
- A central instrument register showing identification, location, owner, status and criticality.
- Intervals backed by technical and historical evidence.
- Escalation for overdue or critical instruments, such as an alert to the quality manager when a critical instrument passes its due date.
- A standard procedure for out-of-tolerance investigations.
- Controlled storage of certificates and corrective actions.
Track on-time calibration rate, out-of-tolerance count, repeat failures and the share of investigations closed with documented root causes. Read them together: a high on-time rate means little if instruments keep failing.
How IMARC Engineering Can Help
IMARC Engineering supports manufacturers with calibration programme development, instrument register management, scheduling, qualified vendor coordination and documentation control. When an instrument is found out of tolerance, this structure helps organise the review of as-found results, coordinate service providers and track documented corrective actions. For plants managing multiple instrument categories or calibration vendors, this approach gives clearer visibility of overdue activities and recurring deviations. Product disposition decisions remain with your quality team.
Conclusion
When equipment fails calibration after earlier success, routine recalibration alone is not the answer. Control the instrument, preserve the as-found results, assess affected production, identify the root cause and verify suitability before reuse. A documented, risk-based calibration programme then exposes drift, unsuitable intervals and vendor gaps early, protecting product quality, audit readiness and production continuity. Treat every unexpected calibration failure as useful, documented evidence about your measurement system and quality processes, and act on what it reveals promptly and thoroughly.
Contact Us:
IMARC Engineering
Phone: +91-120-433-0800
Email: sales@imarcengineering.com
India: C-130, Sector 2, Noida, Uttar Pradesh 201301
LinkedIn: https://www.linkedin.com/showcase/imarc-engineering/
About the Author