

Warehouse layout design is the process of planning storage zones, racking systems, aisle widths, and material flow paths inside a facility so that goods move from receiving to dispatch with the fewest possible touches, the shortest possible travel distance, and the highest possible cube utilization. Done well, it can lift usable storage density by 20-30% and cut internal travel time significantly, without adding a single square foot of built-up area.
That distinction matters more in 2026 than it did even two years ago, because India’s warehousing sector is no longer growing on cheap land and simple sheds. It is growing on Grade A specification, tighter margins, and rising labour costs, all of which make the layout inside the four walls a genuine competitive lever rather than an afterthought.
The Space Crunch Behind the Demand for Better Layouts
India’s industrial and warehousing market recorded gross absorption of 18.3 million sq ft in Q1 2026 alone, with cumulative stock across eight major cities touching 514 million sq ft. Grade A space grew 20% year-on-year to reach 293 million sq ft, now accounting for 57% of total stock. Supply is not standing still either: new completions rose 27% year-on-year to about 25 million sq ft in H1 2026, and overall vacancy has crept up to 17.2% as supply has, for now, outpaced absorption in several markets.
That combination, rising Grade A share plus rising vacancy, is pushing occupiers to compete on operational efficiency rather than just location. A few data points make the case:
- 3PL firms alone absorbed 11.1 million sq ft in H1 2026, the single largest occupier category
- E-commerce leasing share doubled year-on-year in Q1 2026 even though it remains a smaller absolute share (10%) than manufacturing (30%) and 3PL (23%)
- Grade A/A+ market rent rose 3.4% quarter-on-quarter in Q2 CY’26, per the CRE Matrix-CREDAI warehousing report released in August 2026
- Fulfilment centres are now carrying 3-4 times the SKU density of traditional warehouses, according to Mordor Intelligence’s 2026 automated material handling analysis
Every one of these trends increases pressure on the same fixed footprint. A facility with a poorly zoned layout absorbs rising rent and rising SKU count without absorbing rising throughput, which is exactly where a warehouse layout design consultants engagement earns back its fee well before the lease term is halfway done.
What a Layout Redesign Actually Touches
A structured layout engagement typically works across four interconnected zones rather than one:
- Receiving and staging — dock door allocation, cross-dock lanes, and inbound quality-check space sized to actual truck turnaround patterns
- Storage — rack configuration (selective, drive-in, push-back, or VNA), slotting strategy by SKU velocity, and vertical cube utilization
- Picking and value-add — pick-path sequencing, batch versus zone picking, and kitting or labelling stations positioned to avoid backtracking
- Dispatch — outbound staging sized against peak dispatch windows, not average daily volume
The most common layout failure consultants encounter is not a lack of space but a mismatch between how the facility was designed and how the SKU mix has actually evolved, particularly in facilities that shifted from bulk B2B distribution to mixed B2B-B2C fulfilment without redesigning the floor.
Where the Efficiency Gains Actually Come From
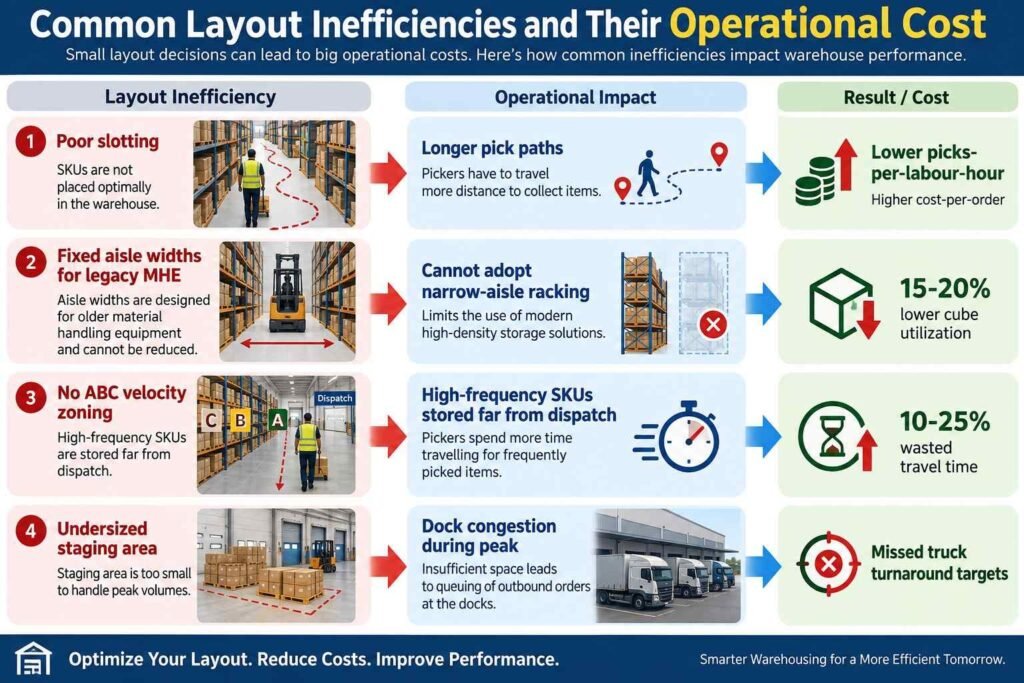
Layout consultants generally intervene at each of these break points rather than treating the warehouse as one uniform space. Narrow-aisle and very-narrow-aisle (VNA) racking, for instance, can add 15-20% more pallet positions in the same footprint compared to conventional wide-aisle selective racking, but only where floor flatness, forklift turning radius, and fire-safety clearances are engineered together upfront rather than retrofitted.
The Automation Layer Is Now Part of Layout Design
Layout planning in 2026 can no longer be separated from automation planning, since the two decisions constrain each other. India’s automated material handling (AMH) market is estimated at USD 1.87 billion in 2026, up from USD 1.64 billion in 2025, and is projected to reach USD 3.36 billion by 2031. A few sector-specific patterns stand out:
- Retail and e-commerce warehouses accounted for 31.29% of 2025 AMH demand, the single largest end-user segment
- Unit-load systems represented 63.11% of 2025 AMH revenue, reflecting how much of India’s current automation spend is still on conveyance and sortation rather than full robotics
- Warehouse operators in Mumbai, Delhi-NCR, and Bengaluru report labour attrition above 35% annually and wage inflation near 12%, both of which are shortening the payback period on automation-ready layouts
- Cold-chain facilities using high-density automated storage report up to triple the pallet positions per square metre versus manual layouts, alongside up to 30% lower electricity use through LED and variable-frequency conveyor retrofits
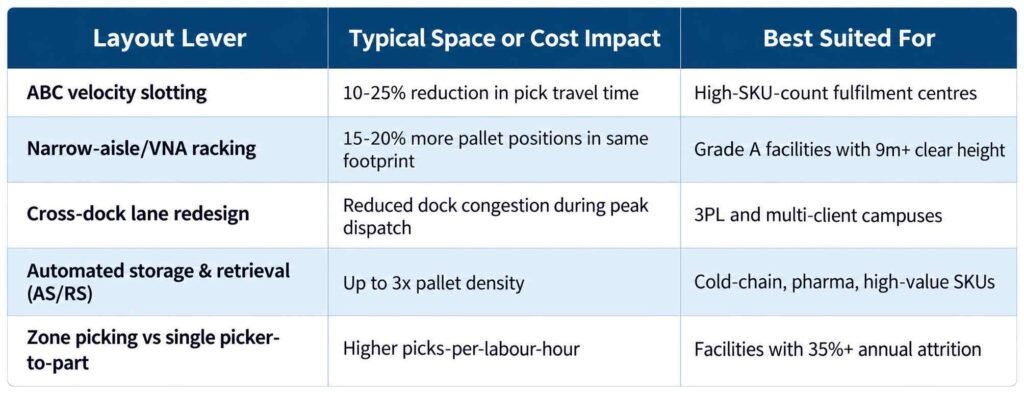
A layout that ignores this automation ceiling, for example, one built around 3.5-metre aisles when the facility will eventually need AGVs, ends up requiring a second capital cycle within a few years, which is a far costlier fix than designing for it at the outset.
Getting the Sequencing Right
A few practical points consultants flag repeatedly on Indian projects:
- Layout should be finalised before racking is ordered, not the other way around; racking vendors will design around whatever aisle width they are given, which locks in inefficiency if that width was never validated against SKU flow
- Fire safety clearances (sprinkler spacing, aisle widths for NBC 2016/NBCS 2026 compliance) must be baked into the layout, not treated as a compliance check after racking is installed
- Peak-season staging space is frequently undersized because it is planned against average daily volume rather than the 2-3x peak multiplier common in e-commerce and FMCG distribution
How IMARC Engineering’s Expertise Can Help in Warehouse Layout Design
IMARC Engineering’s logistics optimization team works with manufacturers, 3PLs, and distribution operators to translate SKU and throughput data into a buildable floor plan. This typically includes:
- SKU velocity analysis and ABC-XYZ based slotting design
- Rack system selection and aisle-width engineering aligned to current and future MHE
- Dock door and staging capacity sizing against peak, not average, dispatch volumes
- Automation-readiness assessment so the layout can absorb AS/RS or AGV deployment without a full re-design
- Fire safety and regulatory clearance integration into the layout from the concept stage
Get in Touch With Our Team: https://www.imarcengineering.com/contact?service=logistics-optimization
Conclusion
Warehouse layout design has shifted from a one-time construction decision to an ongoing operational lever, driven by rising Grade A rents, tightening labour supply, and SKU density that keeps climbing. The facilities gaining the most in 2026 are not necessarily the newest ones, but the ones whose internal layout was engineered around actual flow data rather than a generic shed template, a distinction that pays back well before the next lease renewal.
Contact Us:
IMARC Engineering
Phone: +91-120-433-0800
Email: sales@imarcengineering.com
India: C-130, Sector 2, Noida, Uttar Pradesh 201301
LinkedIn: https://www.linkedin.com/showcase/imarc-engineering/
About the Author