An SOP says an in-process check happens every two hours. On the floor, one shift does it after every changeover, another once a shift, a third skips it when the line runs well. Two gauges are past their calibration date. A four-month-old complaint was closed with “operator counselled,” and the same defect returned last week. Training records show attendance, not competence. None of this shows up in a document review — only when someone walks the floor and checks records against what actually happens.
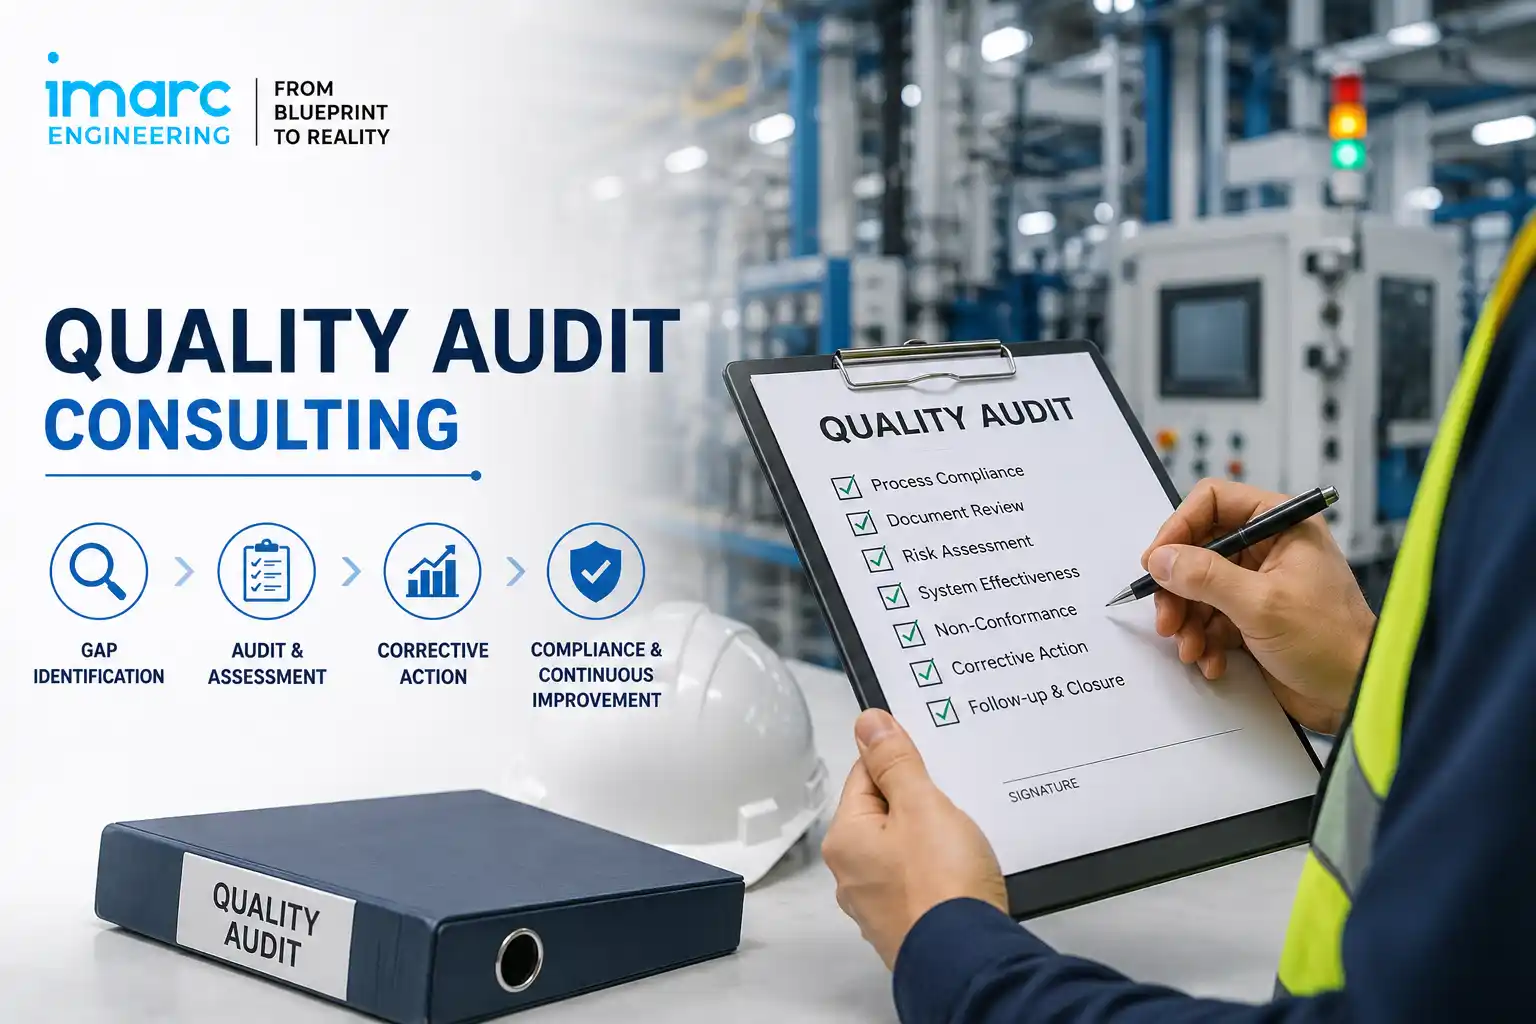
This is the real starting point for most manufacturing plants: not a lack of documentation, but a gap between documented intent and daily practice. An audit that treats itself as a paperwork inspection misses exactly what later surfaces as complaints, certification non-conformities, or regulatory findings. This is where structured Quality Audit Consulting Services add value — finding these gaps internally, prioritising them by risk, and closing them through verified corrective action before an external auditor, customer, or regulator finds them first.
Why Quality Audits Matter for Manufacturing Plants
As manufacturing plants add processes, shifts and supplier interfaces, quality teams have less room to rely on informal monitoring alone. Manufacturing has also been a dynamic part of the economy: MoSPI reported manufacturing real GVA growth of 9.1% in Q2 FY 2025-26, an official estimate subject to revision — and faster output generally means more variation to control across operators, shifts, and product mix.
Customers run second-party audits before placing orders. Certification bodies assess against defined criteria. Export markets expect traceable, evidence-backed quality systems. Across these settings, manufacturers are expected to demonstrate that processes are controlled and supported by objective evidence—not simply that procedures exist.
The applicable reference point for audit methodology is ISO 19011:2026, the current fourth edition of the international guideline for auditing management systems, which replaced the 2018 edition, covering audit principles, programme management, and how individual audits should be conducted.
Quality Audit Checklist: 10 Areas Manufacturing Plants Should Check
The list below is the practical backbone of a manufacturing quality audit — every section that follows maps back to one of these ten areas.
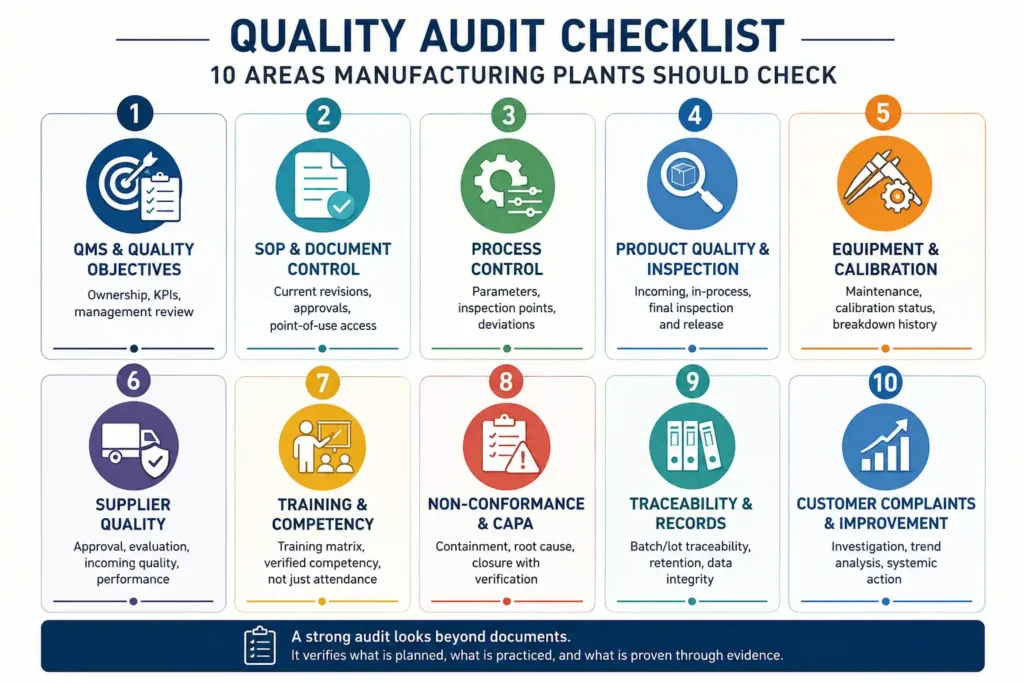
What Does a Manufacturing Quality Audit Check?
A. Quality Management System
Quality policy, measurable objectives, process ownership, and whether management review drives real decisions and the internal audit programme runs on schedule.
B. SOP and Document Control
Whether documents match the current approved revision, obsolete versions are withdrawn from the floor, and work instructions sit at point of use, not filed away.
C. Process Control
Whether process parameters, inspection points, and acceptance criteria are defined and monitored, and whether change control is followed when a process or setting changes.
D. Product Quality
Incoming, in-process, and final inspection, testing records, release criteria, and how rejections and rework are traced back to the batch or lot.
E. Equipment and Measurement
Preventive maintenance, calibration status of measuring equipment, and breakdown history.
F. Supplier Quality
How suppliers are approved, evaluated, and monitored, incoming quality performance, and how supplier corrective actions are tracked.
G. Training and Competency
Whether competency is actually verified — for new employees, after refresher training, and after process changes — not just documented as attendance.
H. Non-Conformance and CAPA
How a non-conformity is contained, how root cause is established, ownership, deadlines, and whether effectiveness is verified before closure.
I. Customer Complaints
Complaint logging, investigation depth, root cause, response time, and whether recurring complaints are analysed as a trend.
J. Continual Improvement
Whether audit trends, recurring defects, and quality KPIs feed into management review and produce verified improvement actions.
Common Quality Audit Problems Manufacturers Face
- SOP-vs-practice gap: procedures exist, but shifts follow different methods.
- Incomplete records that raise doubt on whether a control was performed.
- Repeated non-conformities because the underlying cause was never fixed.
- Weak root-cause analysis stopping at the first plausible explanation.
- CAPA closed without checking whether it actually worked.
- Calibration gaps undermining measurements from that equipment.
- Weak supplier controls, with defects traced to unevaluated suppliers.
- Training documented as attendance, with competency assumed, not tested.
- Weak traceability between batches and process records.
- Complaints closed on the case, with no systemic change.
- Unclear ownership between quality and operations on closure.
- Documents tidied just before an audit, not maintained continuously.
How Quality Audit Consulting Identifies the Real Gap
A credible audit cross-checks four types of evidence: the documented procedure, what people say they do, what is observed on the floor, and what records show over time.
Document → Interview → Observation → Record/Evidence
For example: the SOP requires inspection every two hours; the operator says checks happen after every process change instead; records show irregular intervals. The three sources disagree — revealing a system gap, not an individual failing. The SOP may not fit real production conditions, or the inspection trigger may need redefinition. Blaming the operator would leave the real gap untouched.
Risk-Based Audit Prioritisation
Not every finding carries the same business impact, so findings are prioritised by risk rather than treated as a flat checklist:
- Critical risk: could affect product safety, compliance, or a major customer requirement.
- Major risk: a systemic gap likely to cause recurring non-conformities.
- Minor risk: isolated, low-impact observations for continuous improvement.
These categories are illustrative, not a universal regulatory grading system — classification depends on the applicable standard, customer requirements, product risk, and audit criteria agreed at planning stage, consistent with the risk-based approach in current ISO auditing guidance.
From Audit Finding to Corrective Action
A finding creates value only once it moves through a defined sequence:
Finding → Immediate Containment → Root Cause → Corrective Action → Implementation → Effectiveness Verification → Closure
“Operator error” rarely qualifies as root cause — it describes what happened, not why the system allowed it. Stronger questions include:
- Was adequate training provided, and was competency actually verified?
- Was the SOP clear, current, and available at the point of use?
- Had the process, material, or setting changed recently?
- Was supervision adequate at the time of the deviation?
- Was change control followed for the change involved?
- Was the correct equipment or tool available and in calibration?
Practical Quality Audit Process
- Define the audit objective.
- Define scope and criteria.
- Review previous findings.
- Prepare the audit plan.
- Review documents and data.
- Conduct interviews across shifts.
- Observe processes on the floor.
- Verify objective evidence.
- Classify findings by risk.
- Agree corrective actions and owners.
- Verify effectiveness before closure.
- Report and improve the audit programme.
When Should a Manufacturer Use Quality Audit Consulting?
- Before ISO certification or surveillance/re-certification audits.
- Before major customer audits or export onboarding.
- After repeated non-conformities on the same issue.
- Before launching a new production line.
- After major process or equipment changes.
- When supplier quality is deteriorating.
- When internal audit capability is limited.
- When management wants an independent assessment.
How IMARC Engineering Supports Quality Audit Consulting
| Assessment Area | What IMARC Engineering Can Review | Typical Output |
| QMS | Process and system gaps | Gap assessment |
| SOPs | Procedure vs actual practice | SOP gap observations |
| Process Quality | Process controls and variation | Risk findings |
| Documentation | Records and traceability | Documentation gaps |
| CAPA | Root cause and effectiveness | Corrective-action inputs |
| Training | Competency and training evidence | Training gaps |
| Supplier Quality | Supplier controls and performance | Supplier-risk observations |
| Audit Readiness | Evidence and open findings | Readiness action plan |
IMARC Engineering supports manufacturing plants with engineering, process, and operational advisory work that feeds into audit readiness — reviewing how processes and controls function on the floor and translating findings into ownable corrective actions. This is engineering and quality-process advisory support, not third-party certification; certification decisions remain with accredited certification bodies.
Need an independent quality audit assessment? Explore Quality Audit Services: https://www.imarcengineering.com/contact?service=quality-audit-services
Illustrative Quality Audit Scenario
The following is an illustrative example only, not a real client case.
A plant has documented SOPs and complete training records, but a floor walk-through finds in-process inspection checks inconsistent across shifts.
- Finding: Inspection frequency varies by shift and doesn’t align with the SOP.
- Root cause: The fixed time interval doesn’t match actual changeover patterns, and supervisors weren’t verifying compliance.
- Corrective action: Inspection was retriggered around changeovers, with a supervisor verification step added.
- Effectiveness verification: Records were reviewed across shifts over a defined period to confirm compliance before closure.
Common Mistakes Manufacturers Make
- Preparing documents only in the days before an audit.
- Auditing paperwork without observing the actual process.
- Treating the audit as a compliance exercise, not improvement.
- Accepting “operator error” as a complete root cause.
- Closing CAPA without verifying it worked.
- Ignoring repeat findings from previous audits.
- Over-auditing low-risk areas while critical processes get little attention.
- Using auditors without adequate competence or independence.
- Measuring success by number of findings, not improvement.
Conclusion
A quality audit should not stop at identifying what is wrong. It must establish why the gap occurred, what risk it creates, what action is required, and whether that action worked once implemented. Plants that audit this way convert a periodic compliance event into a continuous improvement mechanism — catching gaps before a customer, certification body, or regulator does.
For companies preparing for certification, customer, or regulatory audits, structured quality audit consulting in India provides the independent, evidence-based view needed to close gaps with confidence. IMARC Engineering’s advisory support follows this same framework, from gap identification through to verified corrective action, helping plants move from reactive compliance to sustained audit readiness.
Contact Us:
IMARC Engineering
Phone: +91-120-433-0800
Email: sales@imarcengineering.com
India: C-130, Sector 2, Noida, Uttar Pradesh 201301
LinkedIn: https://www.linkedin.com/showcase/imarc-engineering/
About the Author