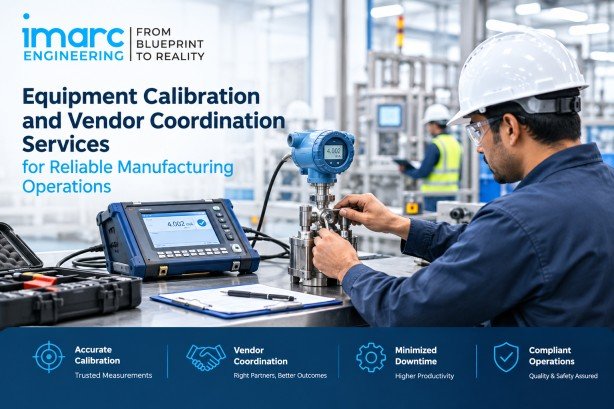
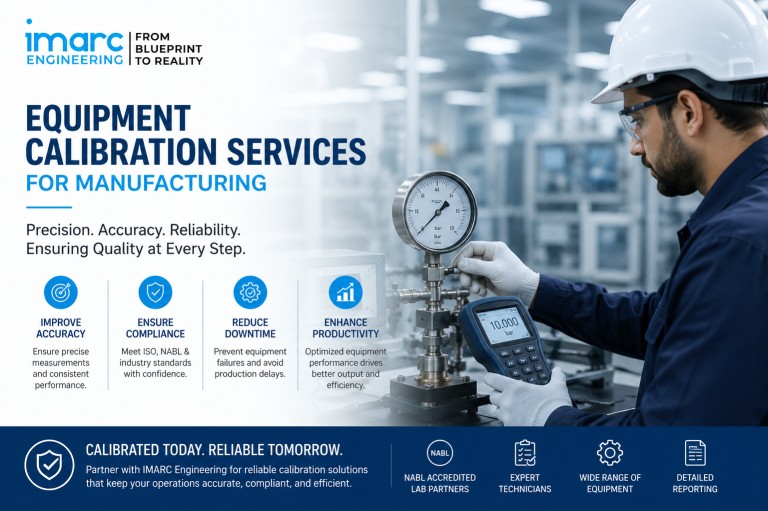
Equipment Calibration In Manufacturing
Manufacturing accuracy is no longer just a quality department concern , it is a plant-wide financial issue. Every dimensional deviation, pressure drift, or sensor error can propagate through the production line, turning a minor measurement error into scrap, rework, production delays, or even a regulatory non-conformance. For plant owners and operations leaders across pharmaceutical, chemical, food processing, and engineering facilities in India, equipment calibration services for manufacturing has evolved from a periodic maintenance activity into a critical driver of production accuracy, product quality, and operational reliability.
The financial impact is significant. Studies estimate that the cost of poor quality typically ranges between 10% and 30% of annual manufacturing revenue, much of it hidden in rework, scrap, warranty claims, and quality failures that are rarely traced back to an uncalibrated instrument (Symestic, 2025).
What Equipment Calibration Involves in a Production Environment
Calibration is the systematic comparison of an instrument’s output against a certified reference standard, followed by adjustment or documentation of any deviation. In a manufacturing plant, this applies to weighing systems, pressure gauges, temperature sensors, flow meters, torque wrenches, and dimensional measuring tools that directly determine whether a finished product meets specification.
Core Calibration Categories
- Dimensional calibration for calipers, micrometers, and gauges used in machining and assembly
- Thermal calibration for temperature sensors, ovens, and furnaces critical to pharma and food processes
- Pressure calibration for gauges, transmitters, and dead-weight testers
- Electrical calibration for multimeters, power analysers, and oscilloscopes
- Mechanical calibration for force, torque, and vibration measurement instruments
Modern calibration laboratories in India increasingly deliver these services through NABL-accredited facilities operating under ISO/IEC 17025, which evaluates technical competence rather than just documentation, giving manufacturers internationally accepted traceability for their measurement data (NABL India, 2026).
The Hidden Cost of Uncalibrated Equipment
Instruments drift silently. A pressure gauge reading 2% high or a temperature sensor lagging by a few degrees rarely triggers an alarm, yet it steadily shifts an entire batch out of specification. Quality engineering literature places the cost of poor quality at 15% to 20% of sales revenue for many manufacturers, with a single defective part sometimes costing close to 100 times its original production value once rework, warranty claims, and reputational damage are factored in (Modus Advanced, 2021; American Society for Quality).
A frequently cited automotive example illustrates the scale: a miscalibrated machine producing a flawed batch of brake components generated scrap and rework costs, warranty claims, investigation expenses, and long-term revenue loss from a damaged client relationship, together exceeding a quarter of a million dollars from a single quality lapse traced to one uncalibrated asset (CAI Software, 2025).
The consequences of unstructured calibration practices typically show up as:
- Rising first-pass rejection rates and increased scrap-to-rework ratios
- Repeated customer complaints tied to dimensional or performance variance
- Regulatory non-conformances during CDSCO, FSSAI, or ISO surveillance audits
- Unplanned downtime when instrument failure is discovered only after a batch is compromised
- Higher warranty and liability exposure from products shipped outside tolerance
How Calibration Directly Improves Production Accuracy
Step 1: Build a Complete Calibration Asset Inventory
Accuracy improvement starts with knowing exactly which instruments influence a critical process parameter. Plants that map every measuring device against the process step it controls, rather than calibrating on an ad hoc basis, gain the visibility needed to prioritise high-risk instruments first.
This inventory becomes the backbone of a defensible compliance record during regulatory inspections.
Step 2: Set Calibration Frequency by Risk, Not Convention
Calibration intervals should reflect instrument criticality, usage intensity, and historical drift data rather than a blanket annual schedule. High-precision instruments feeding automated production lines or safety-critical processes warrant shorter intervals, while stable, low-impact devices can follow standard cycles.
This risk-based approach is central to preventive maintenance and calibration solutions that reduce both over-calibration costs and under-calibration risk.
Step 3: Route Calibration Through Accredited, Traceable Laboratories
Traceability to national or international standards is what makes a calibration certificate defensible during a customer or regulatory audit. Engaging NABL-accredited, ISO/IEC 17025-compliant laboratories ensures every calibration is backed by a documented chain of comparison to a recognised reference, a requirement increasingly enforced across pharmaceutical, food, and export-oriented manufacturing in India
Step 4: Integrate Calibration Data With Digital and Predictive Systems
Calibration is shifting from a standalone activity to a data stream feeding predictive maintenance platforms. The global equipment calibration software market was valued at USD 1.2 billion and is projected to grow at a CAGR of approximately 9.2% through the early 2030s, driven by demand for automated scheduling, drift analytics, and real-time instrument health monitoring
Plants that connect calibration records to their maintenance management systems catch drifting instruments before they affect a production run, rather than after a batch fails inspection.
Step 5: Maintain Audit-Ready Documentation
Every calibration event should generate a certificate, deviation record, and corrective action log that can be retrieved instantly during a regulatory or customer audit. This documentation discipline is what separates plants that pass Schedule M, ISO, or GMP inspections smoothly from those that face repeat observations for the same measurement-related non-conformance.
Industry-Specific Calibration Priorities
Pharmaceuticals
India’s revised Schedule M, enforced nationally with extended timelines for smaller units running through December 2025, has tightened expectations around equipment qualification, process validation, and data integrity, placing calibration squarely inside the compliance conversation rather than treating it as a maintenance afterthought (India Briefing, 2025).
Food Processing
Temperature, weighing, and fill-volume accuracy directly affect FSSAI compliance and shelf-life claims, making thermal and dimensional calibration a recurring priority across processing and packaging lines.
Chemicals
Pressure, flow, and level instrumentation calibration protects both product consistency and process safety in reaction and blending operations, where a small measurement error can escalate into a safety incident.
Engineering and Discrete Manufacturing
Dimensional and mechanical calibration underpins first-pass yield in machining, fabrication, and assembly operations, where tolerance stacking across multiple parts makes instrument drift especially costly.
Calibration Trends Shaping Indian Plants in 2025-2026
- India’s calibration services market is projected to grow from roughly USD 0.60 billion in 2024 to USD 0.80 billion by 2033, expanding steadily on rising demand across manufacturing, healthcare, and energy
- Within the broader Asia Pacific calibration services market, India is expected to post the fastest growth of any major country, with a CAGR of around 9.7% as industrialisation and regulatory tightening accelerate
- Electronics manufacturing already accounts for over 27% of global calibration services demand, reflecting how precision-driven sectors are pulling calibration budgets upward faster than legacy industries
- Mobile and on-site calibration units are expanding access beyond metro industrial clusters, reducing logistics costs tied to transporting instruments to centralised labs
- Automation and AI-assisted calibration software are becoming standard features in mature quality programs, cutting manual scheduling errors and improving drift prediction
Building a Calibration Culture Beyond the Compliance Checklist
Plants that treat calibration purely as an audit requirement tend to calibrate reactively, only when an inspection is due or a defect complaint forces a review. Plants that build calibration into daily operations see the accuracy benefit compound over time. This shift usually rests on a few operational habits:
- Assigning clear ownership of the calibration schedule to a maintenance or QA function rather than leaving it distributed across departments
- Training production operators to flag suspected instrument drift immediately instead of waiting for the next scheduled calibration cycle
- Reviewing calibration and rejection data together each quarter to identify instruments that consistently drift faster than their assigned interval
- Budgeting calibration as a fixed operational cost rather than a discretionary spend that gets deferred during tight quarters
For EPCM consultants and project teams commissioning new facilities, embedding these habits during the design and procurement phase is far less expensive than retrofitting a calibration culture into an operational plant years later.
How IMARC Engineering Can Help
IMARC Engineering helps manufacturers establish structured, risk-based calibration programmes that improve production accuracy, strengthen audit readiness, and support long-term operational reliability. Our team works with plant owners, QA/QC leaders, and maintenance teams to develop calibration schedules based on equipment criticality, coordinate with NABL-accredited laboratories, and implement documentation systems that meet CDSCO, FSSAI, ISO, and other regulatory requirements.
For greenfield and brownfield manufacturing projects, we integrate calibration planning into equipment selection, installation, commissioning, and operational readiness, ensuring measurement accuracy is built into the facility from the outset rather than corrected after production begins.
As India’s manufacturing sector continues to expand under increasingly stringent quality and regulatory requirements, organisations that treat equipment calibration as a continuous, data-driven discipline rather than a periodic compliance activity will be better positioned to improve first-pass yield, reduce quality costs, and maintain consistent regulatory compliance.
Consult With An Expert: https://www.imarcengineering.com/contact?service=equipment-calibration-and-vendor-coordination
Conclusion:
Equipment calibration is no longer just a quality assurance requirement—it is a strategic investment in production accuracy, operational reliability, and regulatory compliance. As manufacturing processes become increasingly automated and quality expectations continue to rise, structured calibration programmes help manufacturers reduce waste, improve first-pass yield, and build confidence in every stage of production.
Contact Us:
IMARC Engineering
Phone: +91-120-433-0800
Email: sales@imarcengineering.com
India: C-130, Sector 2, Noida, Uttar Pradesh 201301
LinkedIn: https://www.linkedin.com/showcase/imarc-engineering/
About the Author