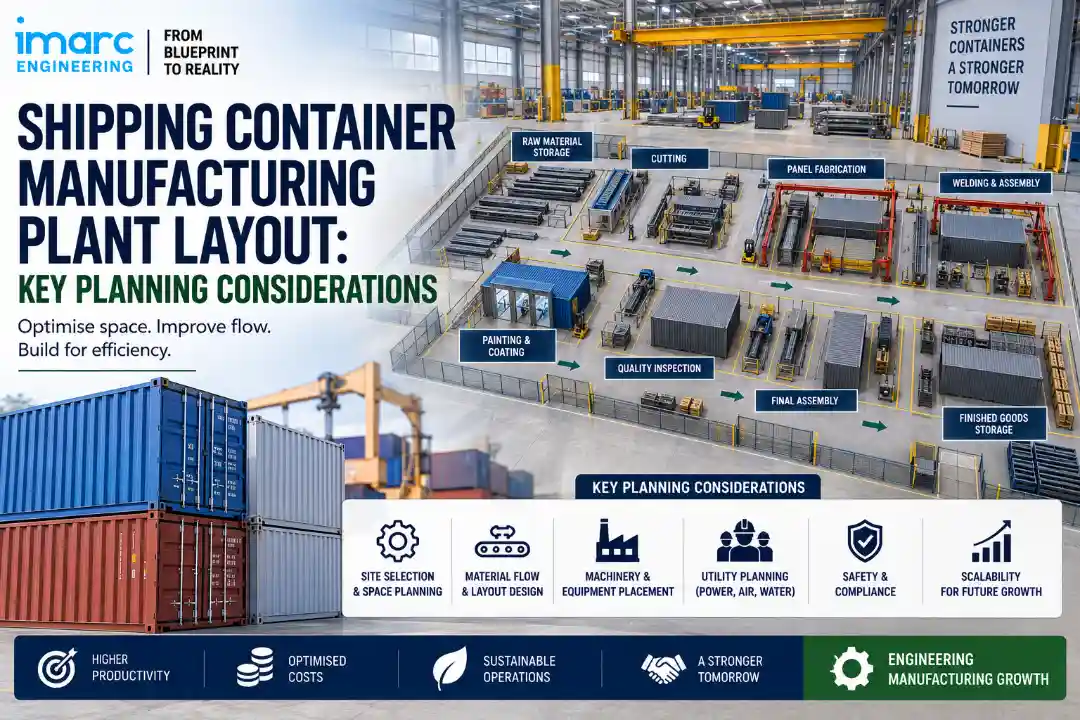
Shipping container manufacturing is a heavy-fabrication process, not a simple assembly line. Steel plates and coils arrive in large volumes, move through cutting, forming and welding stations, and emerge as finished corner-post, floor and roof assemblies that are joined into a completed unit. Every stage involves overhead cranes, forklifts, welding fixtures and curing bays working in close proximity.
A layout that ignores this sequence creates bottlenecks: steel stacked where cranes cannot reach it, welding bays too close to painting areas, or finished containers blocking dispatch routes. These are not cosmetic problems — they add cost, slow throughput and complicate factory registration and fire approvals.
Retrofitting a layout after equipment installation and civil work is complete is far more expensive than getting the arrangement right on paper. Plant Layout and Process Flow Design helps manufacturers evaluate equipment placement, material movement, crane coverage and utility routing before construction and installation decisions are finalised.
IMARC Engineering works with manufacturers, investors and project sponsors to design container manufacturing facilities where process flow, equipment placement, storage and utilities are planned together from the earliest stage, rather than corrected after construction begins.
Why Plant Layout Matters in Shipping Container Manufacturing
Container manufacturing involves continuous movement of heavy steel sections between cutting, forming, welding and assembly stations. Crane coverage and forklift routes must align with this sequence, or material handling becomes the bottleneck rather than production capacity itself.
Poor layout planning also affects worker safety — welding, cutting and crane operations happening in the same congested space raise accident risk. A well-planned container manufacturing plant layout keeps production flow, equipment zoning and worker movement aligned, supporting both efficiency and a safer working environment.
What Areas Should Be Included in a Shipping Container Manufacturing Plant?
A complete container manufacturing facility layout typically accommodates:
- Raw material receiving and steel and component storage
- Cutting and preparation, forming and fabrication
- Welding and sub-assembly, container assembly
- Flooring and component installation
- Surface preparation and painting, with drying and curing
- Inspection and testing, plus rework and hold areas
- Finished container yard and dispatch
- Maintenance workshop and spare parts storage
- Utilities, offices, worker facilities and scrap or waste handling
Each area has distinct footprint, clearance, ventilation and access requirements, and the relationships between them determine whether material moves efficiently or backtracks across the plant.
How Should a Shipping Container Manufacturing Plant Layout Flow?
An efficient container manufacturing layout follows the production sequence in one direction, from receiving through to dispatch, with minimal crossing between incoming material and outgoing finished containers.
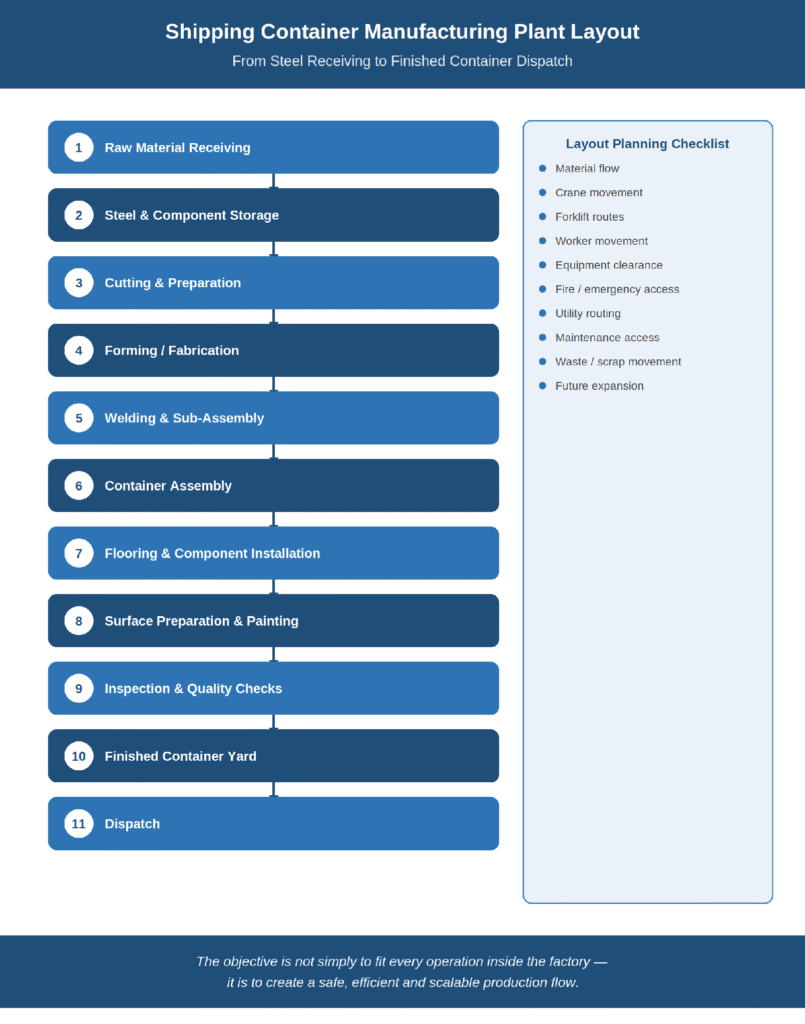
Shipping Container Manufacturing Plant Layout: From Steel Receiving to Finished Container Dispatch
The objective is not simply to fit every operation inside the factory — it is to create a safe, efficient and scalable production flow.
Machinery Placement and Equipment Zoning
Cutting and forming equipment, welding stations, assembly fixtures, cranes, handling equipment, painting equipment and inspection stations each need adequate footprint, operating clearance and maintenance access.
Placement should follow the process sequence, with equipment requiring similar utilities — such as welding power or compressed air — grouped to simplify distribution. Foundation and floor-loading requirements for heavy forming and lifting equipment should be finalised before civil work begins, since retrofitting foundations after installation is costly and disruptive.
Container dimensions and ratings should be checked against the applicable Indian and international container standards for the product being manufactured. Equipment zoning and fixture spacing should be finalised only after the applicable dimensional and tolerance requirements are confirmed.
Material Flow Planning for Container Manufacturing
Material flow planning traces the movement of raw steel, in-process assemblies, finishing materials and finished containers across the facility. The goal is to reduce unnecessary travel and avoid conflicts between forklift routes, crane movement and pedestrian paths.
Backtracking — where material returns to an earlier stage of the plant — signals a layout problem and should be identified during planning rather than after commissioning. Truck movement for incoming steel and outgoing containers should also be routed to avoid conflict with internal production traffic.
Warehouse and Storage Layout Planning
Storage planning covers steel plates and coils, structural components, flooring materials, doors and fittings, welding consumables, coating materials and spare parts, in addition to the finished container yard.
Fast-moving items need to sit close to their point of use, while slower-moving inventory can be positioned further away. Materials sensitive to weather, such as coatings and certain flooring products, require appropriate storage protection, and clear identification systems help prevent misplacement in a facility handling many component types simultaneously.
Crane, Forklift and Internal Movement Planning
Overhead crane coverage should extend across all heavy-lift areas — steel storage, fabrication, assembly and the finished container yard — without gaps that force manual handling of heavy sections.
Forklift routes need adequate width and clear sightlines, separated from pedestrian walkways wherever possible. Loading and unloading points, along with dispatch access for outbound trucks, should be positioned to avoid crossing active production and crane-operating zones.
Painting, Coating and Surface-Finishing Area Planning
Surface preparation, coating application and drying or curing areas should be physically separated from welding and fabrication zones to control contamination and manage fire risk.
Ventilation design in this area is critical for worker safety and needs to be planned alongside coating material storage. Environmental controls for effluent and emissions should be built into the layout from the outset rather than added later, since retrofitting containment systems into an operating painting line is disruptive.
Utility Planning for a Shipping Container Manufacturing Plant
Container manufacturing plants require substantial electrical power for welding and forming equipment, compressed air for pneumatic tools, water, ventilation systems, adequate lighting across large fabrication bays, and drainage for the painting and finishing area.
Utility planning should follow a clear source-to-distribution-to-point-of-use logic, with distribution routes coordinated alongside equipment placement rather than planned independently. Provision for future capacity — additional welding power or compressed air capacity, for instance — should be built into the initial utility design.
Safety and Compliance Considerations
Fire access routes, emergency exits and firefighting arrangements need to be planned around the specific hazards of container manufacturing — welding, cutting, painting solvents and heavy crane operations occurring simultaneously in adjacent areas.
Electrical safety around welding stations, safe stacking practices in the steel and finished-container yards, and segregation of forklift and pedestrian movement all reduce operational risk. Layout drawings submitted for factory registration and fire approvals need to demonstrate these considerations clearly; specific numerical clearance or spacing requirements should always be confirmed against the applicable state fire and factory rules for the project location.
Quality Inspection and Testing Area Planning
Quality checkpoints should be built into the process flow rather than concentrated only at the end of the line. Incoming steel and component inspection, weld inspection, dimensional checks, and verification of doors, fittings, flooring and coating quality each need a defined location and adequate space.
A separate rework or hold area keeps non-conforming units out of the main production flow, and a final inspection and documentation area before dispatch supports traceability for every completed container.
Greenfield vs Brownfield Shipping Container Manufacturing Layout
A greenfield container manufacturing project allows the full production flow, utility corridors, warehouse position and expansion zones to be planned together from a blank site, giving maximum layout efficiency.
A brownfield project must work within an existing building footprint, machinery positions and utility infrastructure. Space constraints often require phased implementation, with parts of the facility remaining operational while other sections are reconfigured — and temporary material handling arrangements are frequently needed during the transition. Brownfield layouts demand more adaptation and sequencing discipline than greenfield projects.
How to Plan for Future Expansion
A container manufacturing layout should anticipate additional fabrication and welding capacity, expanded painting and finishing lines, more warehouse and finished-goods yard space, extra crane coverage, higher utility capacity, and production lines for new container variants.
Reserving land, structural provisions and utility headroom at the planning stage avoids the cost and disruption of retrofitting expansion into an operating plant later.
Common Plant Layout Mistakes in Shipping Container Manufacturing
- Machinery placed without flow analysis
- Insufficient crane coverage across heavy-lift areas
- Narrow internal routes that restrict material movement
- Pedestrian and forklift routes that conflict
- Inadequate steel and component storage capacity
- Poorly located finished-goods yard
- Painting and fabrication areas positioned too close together
- Insufficient maintenance access around fixed equipment
- Utility planning left until late in the project
- No dedicated scrap or rework area
- No provision for future expansion
- Dispatch traffic crossing active production flow
How IMARC Engineering Supports Shipping Container Manufacturing Plant Layout
| Project Requirement | IMARC Engineering Support |
| Plant layout planning | Overall facility layout development |
| Process flow | Production sequence and workflow planning |
| Material flow | Material movement and handling analysis |
| Equipment placement | Machinery zoning and clearance planning |
| Warehouse planning | Raw material, component and finished-goods storage planning |
| Utility planning | Power, water, compressed air and other utility integration |
| Safety planning | Access, movement and operational safety considerations |
| Greenfield projects | New-facility layout and expansion planning |
| Brownfield projects | Existing-facility layout optimisation |
| Project execution | Coordination with engineering and project implementation requirements |
IMARC Engineering’s Plant Layout and Process Flow Design service supports manufacturers and project sponsors in translating production requirements into a facility layout that reflects actual process flow, equipment footprint and utility demand, rather than a generic spatial arrangement. This includes conceptual and detailed engineering layouts, material flow analysis, equipment zoning, utility integration, and layout documentation prepared for factory registration and related regulatory submissions.
Planning a Shipping Container Manufacturing Plant?: https://www.imarcengineering.com/contact?service=plant-layout-and-process-flow-design
Conclusion
A shipping container manufacturing plant layout is a production-system decision, not simply a floor plan exercise. It brings process flow, machinery placement, material movement, storage, utilities, safety and future expansion into one coordinated design.
Manufacturers and investors planning a new or expanded container manufacturing facility in India can speak with IMARC Engineering’s Plant Layout and Process Flow Design team to translate production requirements into a layout built for efficiency, compliance and growth from the outset.
About the Author